
Price Reduction - Views
Address
9035 Winslow Road, Janesville, IA
Price
$ 974,900
Property Attributes
- MLS#20262359
- TypeSingle Family
- Listing Status ACTIVE
- CountyBLACK HAWK
- CityJanesville
- AreaBlack Hawk
- Zip50647
- Style1 Story
- Year Built2022
- Taxes$ 7380
- Price$ 974,900
- Bedrooms5
- Full Bathrooms4
- Half Bathrooms0
- Sqr Footage3416
- Lot Size2.9 Acres
Data Source:
Listings courtesy of Northeast Iowa Regional Board of REALTORS® as distributed by MLS GRID
Property Description
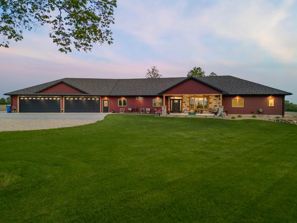
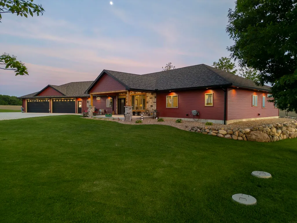
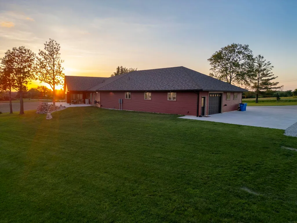
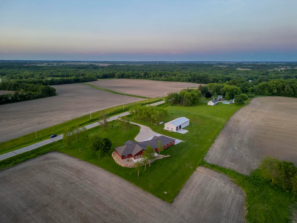
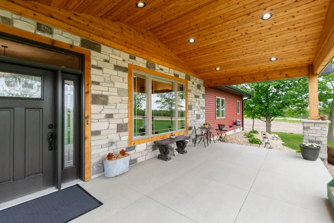
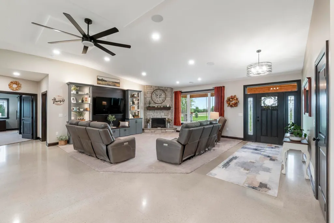
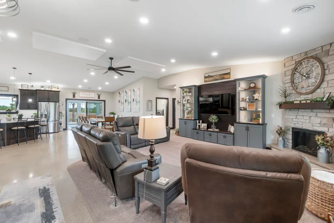
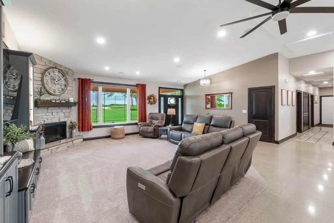
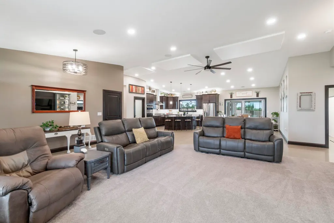
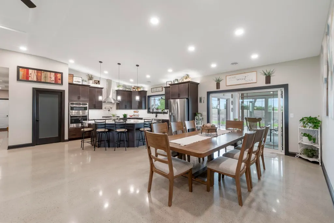
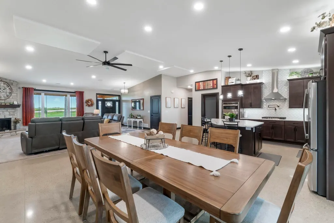
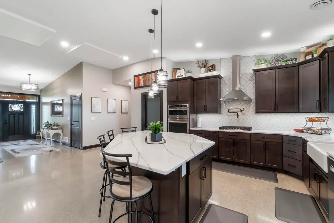
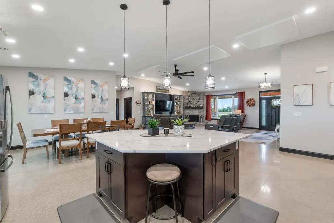
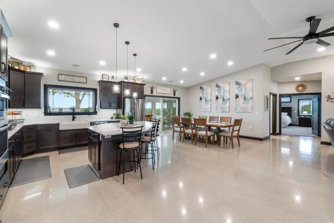
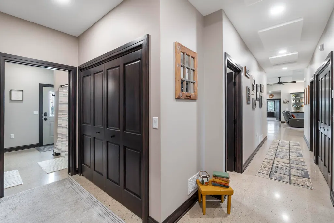
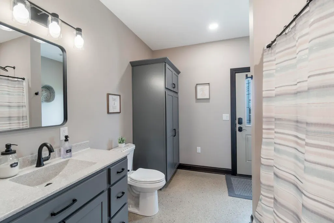
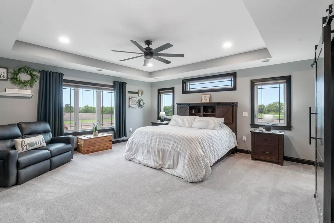
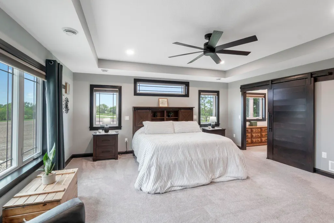
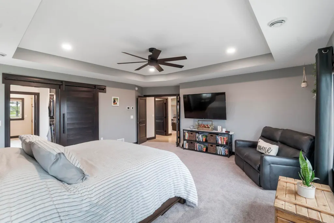
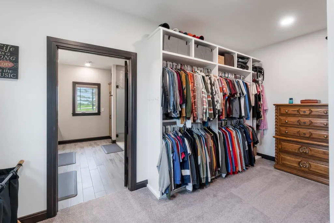
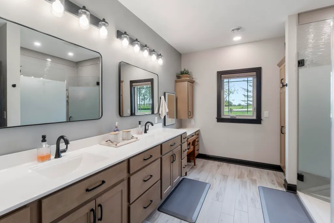
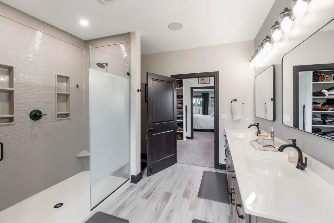
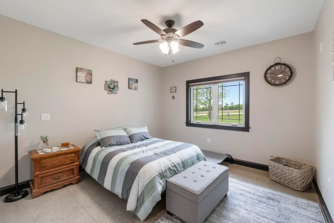
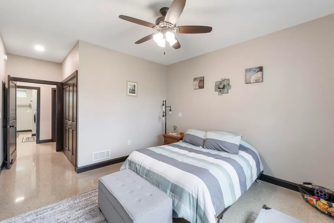
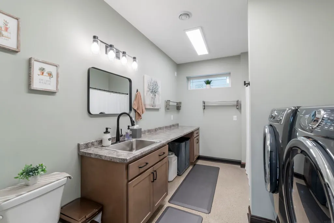
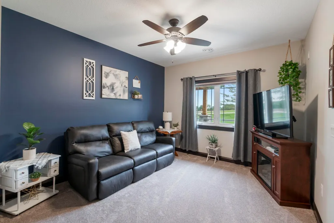
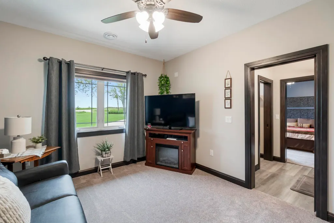
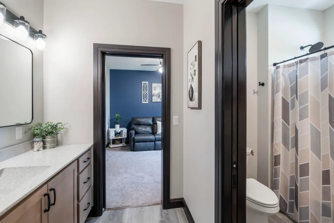
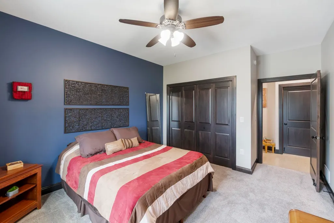
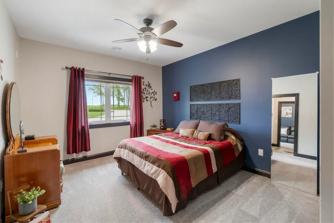
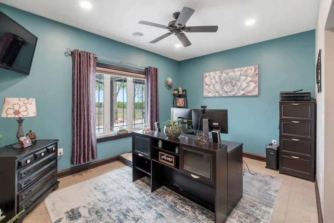
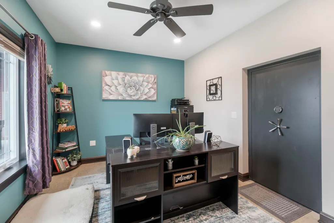
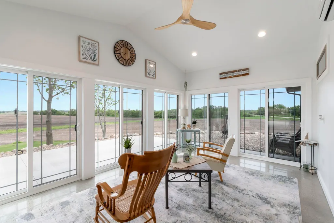
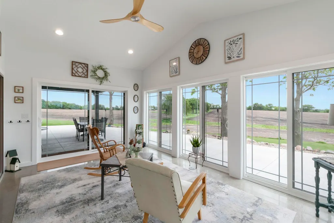
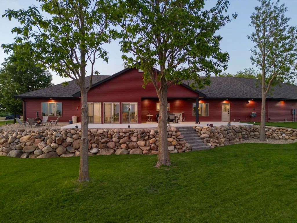
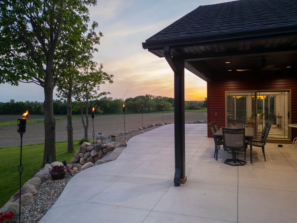
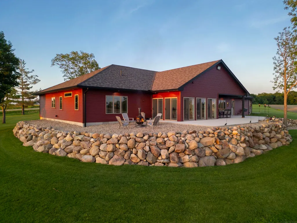
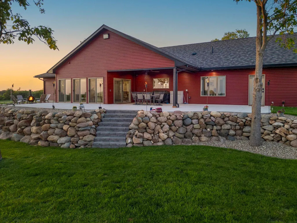
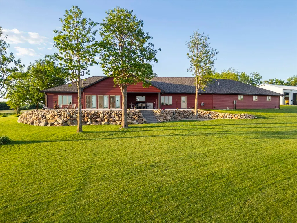
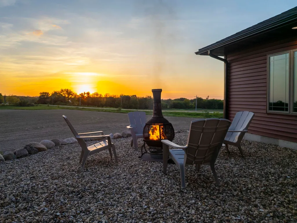
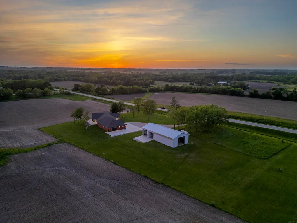
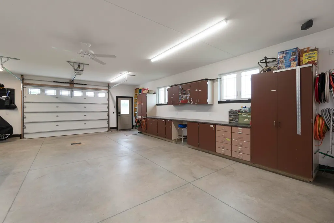
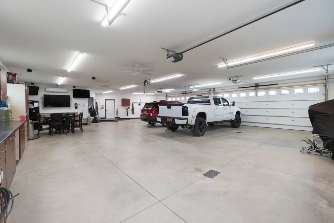
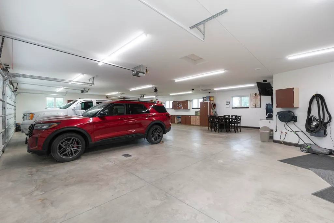
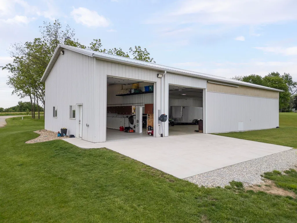
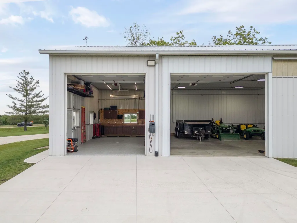
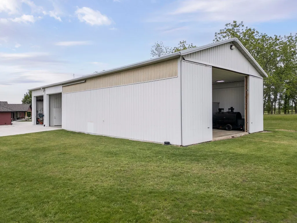
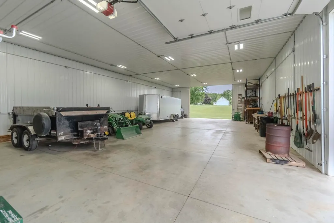
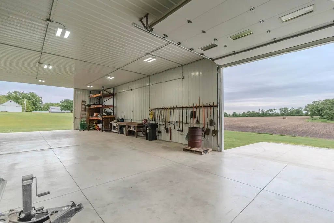
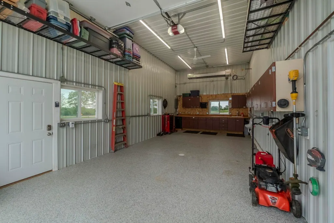
Under contract with a 72 hour clause. Please contact your agent for details. Situated on 2.9 beautifully maintained acres, this extraordinary custom-built ranch home offers an exceptional combination of luxury, comfort, efficiency, and functionality rarely found in our market. With approximately 3,750 sq ft of living space, this slab home was thoughtfully designed for everyday convenience while delivering the quality and upscale finishes expected in a true high-end property. From the moment you arrive, the stunning curb appeal immediately stands out with beautiful stonework, rich timber accents, manicured landscaping, covered outdoor living spaces, and an impressive front entrance that sets the tone for what awaits inside. Step through the front door and into a home that was designed to impress while still feeling warm, comfortable, and inviting. The heart of the home is the massive open-concept kitchen, dining, and living area featuring soaring ceilings, expansive windows, polished concrete floors, and a breathtaking floor-to-ceiling stone fireplace that creates an incredible focal point. Natural light pours throughout the home while the open layout creates the perfect setting for entertaining or everyday living. The luxury kitchen was built with both style and functionality in mind and features custom cabinetry, quartz countertops, premium stainless steel appliances, commercial-style gas range with pot filler, custom tile backsplash, oversized center island, and a walk-in pantry. Every finish was carefully selected to create a timeless look that blends modern luxury with practical living. The spacious primary suite offers a true retreat with a beautifully designed ensuite bath featuring a onyx walk-in shower, double vanity, upscale finishes, and large walk-in closet. The additional bedrooms and bathrooms provide flexibility for family, guests, office space, or hobbies. The sunroom surrounded by windows may quickly become your favorite room in the home, offering incredible views of the surrounding countryside and direct access to the covered patio areas. Built for long-term comfort and efficiency, this home features water-to-water geothermal and forced air geothermal systems, in-floor heat throughout both the home and attached 5-stall garage as the primary heat source, backup electric strip heat, CFU fiber internet and utilities, remote-controlled blinds, storm/safe room, and a 20 KW automatic generator capable of running the entire property, including the geothermal systems. The Decra 50-year steel shingles offer outstanding durability with hail resistance and a 200 MPH wind rating. The attached 5-stall heated garage is impressive on its own, but the additional 80’ x 36’ finished outbuilding takes this property to another level. Complete with a partitioned heated shop area, the building offers incredible flexibility for storage, hobbies, toys, workshop space, or business use. Properties of this caliber rarely become available. Every inch of this home reflects quality craftsmanship, thoughtful planning, and pride of ownership. This is far more than just another acreage — it is a truly exceptional property designed to offer an unmatched lifestyle.
| Elementary School | Middle School | High School |
|---|---|---|
| Janesville Elementary School | Janesville Middle School | Janesville High School |
| Price History | |
|---|---|
| 5/29/2026 | Listed $989,900 |
| 8/16/2026 | 2$974,900 |
General Features
| Sewer | Septic Tank |
|---|---|
| Heating | Geothermal,In Floor Heat |
| Cooling | Central Air,Geothermal |
| Roof | Shingle,Asphalt |
| Appliances | Built-In Oven,Built-In Range,Cooktop,Dishwasher,Double Oven,Dryer,Refrigerator,Washer |
| Zoning | R-1 |
| Construction Materials | Stone,Vinyl Siding |
| Year Built | 2022 |
| Property Subtype | Acres |
| Assoc Fee Paid Per | N/A |
| County | Black Hawk |
| Property Type | Residential |
| Full Baths | 4 |
| Status | ACTIVE |
| High School | Janesville |
| City | Janesville |
| Lot Size Square Feet | 126324 |
| Carport Spaces | 3 |
| Elementary School | Janesville |
| Tax Annual Amount | 7380 |
| Middle/Junior High School | Janesville |
| Additional Parcels Y/N | No |
| Virtual Tour | https://cicada.aryeo.com/videos/019e50bc-987c-70fc-9980-2e64a2d39f5b |
| Tax Assessed Value | 746090 |
Interior Features
| Interior Amenities | Ceiling-Vaulted,Ceiling Fan(s),Granite Counters,Paneled Doors,Pantry,Sound System |
|---|---|
| Basement | Slab |
| Fireplace Features | One |
| Laundry Features | 1st Floor,Laundry Room |
| Total Bedrooms | 5 |
| Total Baths | 4 |
Exterior Features
| Exterior Amenities | Outbuildings,Pole Barn |
|---|---|
| Parking Features | Attached Garage,Heated Garage,Oversized,Workshop in Garage |
| Water Source | Rural |
| Lot Dimensions | x |
| Lot Size Acres | 2.9 |
| Road Surface Type | Concrete |
| Road Frontage Type | Hard Surface Road |
Amenities
- Foreclosure
- Views
- Short Sale
- New Construction
- Adult 55+
- Lease To Own
- No HOA Fees
- Furnished
- Primary On Main
- Air Conditioning
- Seller Finance
- Green
- Fixer Upper
- Horse
- Golf
- Fireplace
- Deck
- Garage
- Basement
- Pool
Property vs Single Family Average in 50647
Price
Taxes
Year Built
Visits


