
New Construction
Address
1725 Timberline Drive, Evansdale, IA
Price
$ 520,000
Property Attributes
- MLS#20261827
- TypeSingle Family
- Listing Status ACTIVE
- CountyBLACK HAWK
- CityEvansdale
- AreaBlack Hawk
- Zip50707
- Style1 Story
- Year Built2025
- Price$ 520,000
- Bedrooms4
- Full Bathrooms3
- Half Bathrooms0
- Sqr Footage3927
- Lot Size0.31 Acres
Data Source:
Listings courtesy of Northeast Iowa Regional Board of REALTORS® as distributed by MLS GRID
Property Description
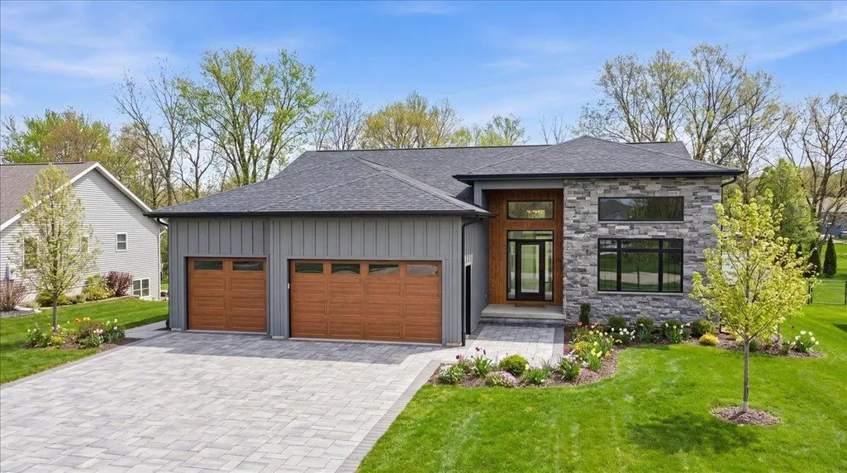
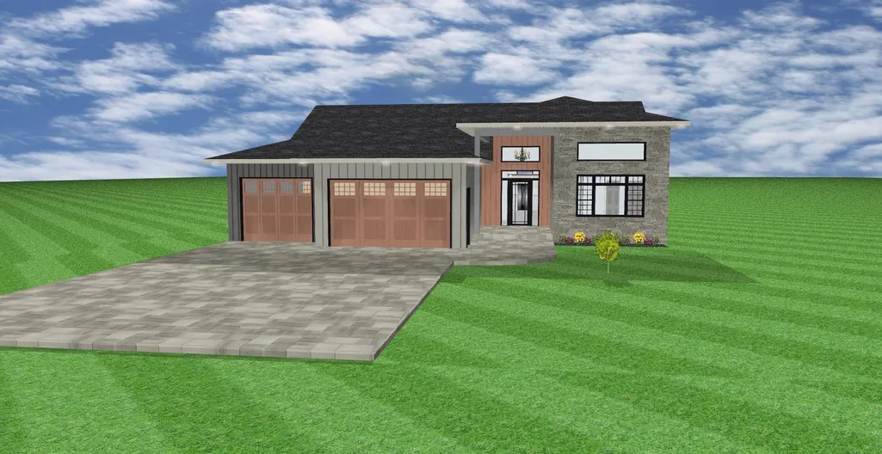
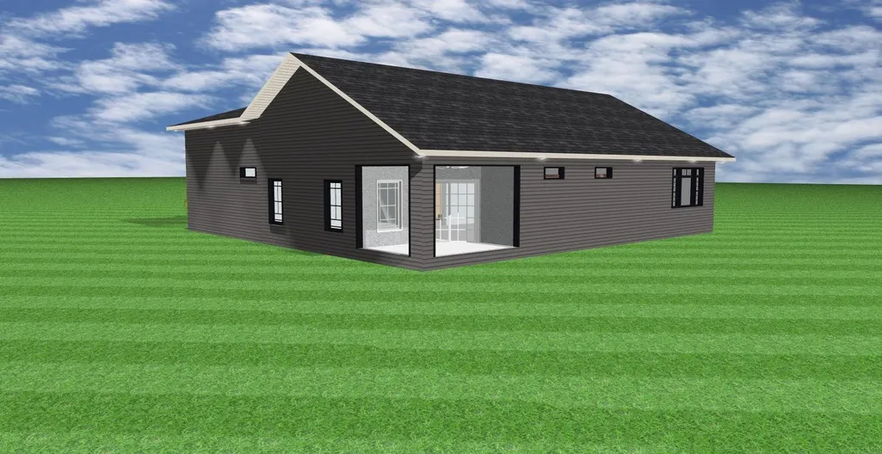
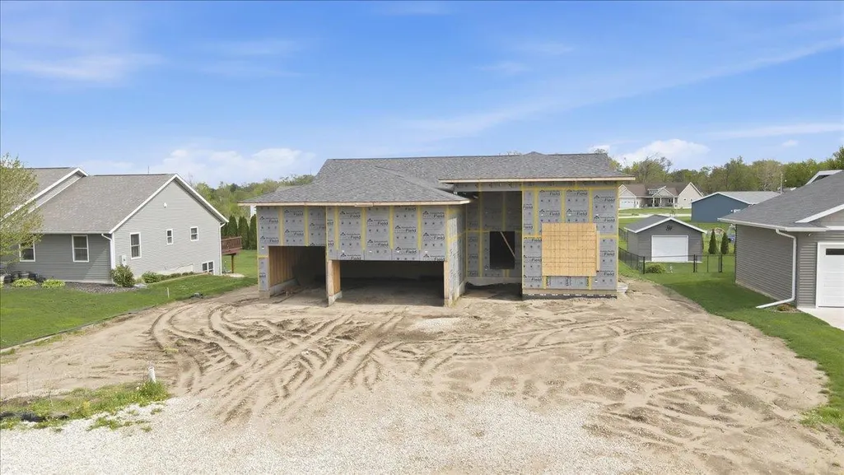
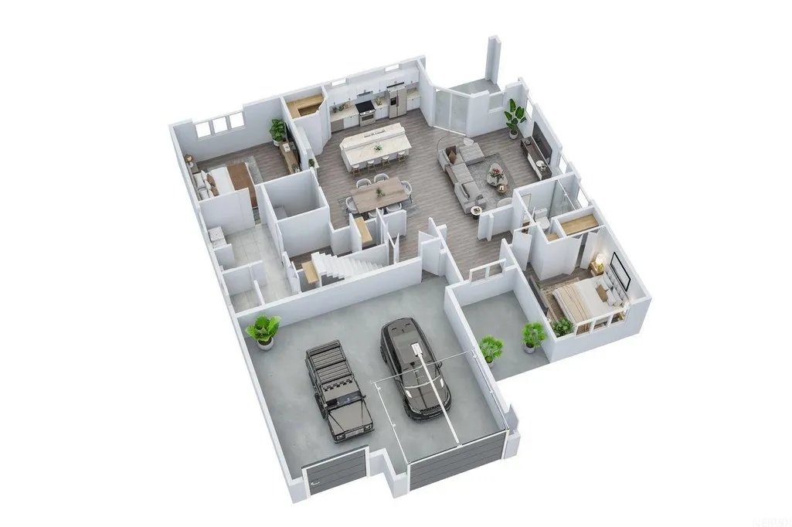
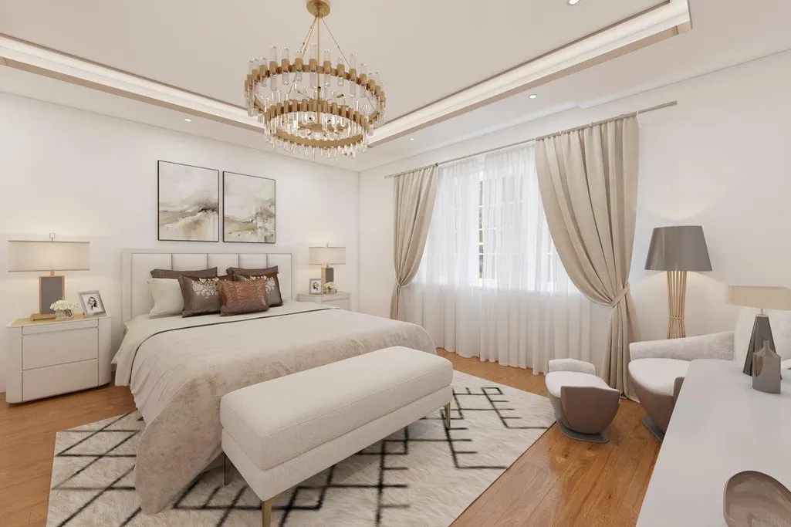
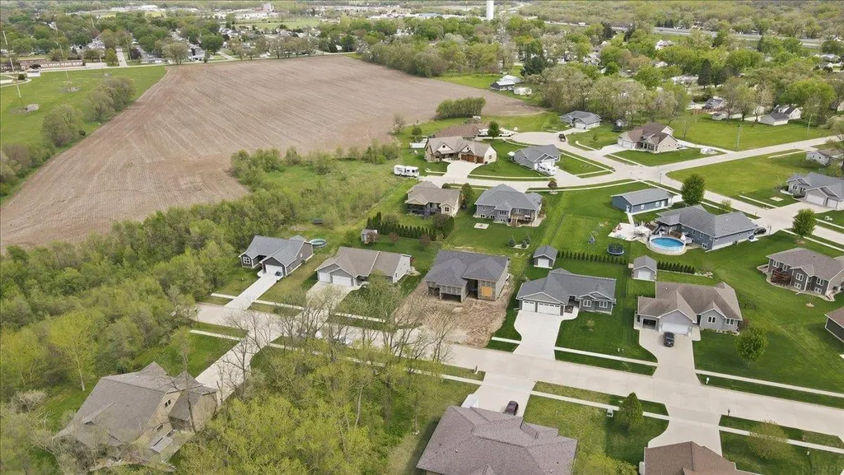
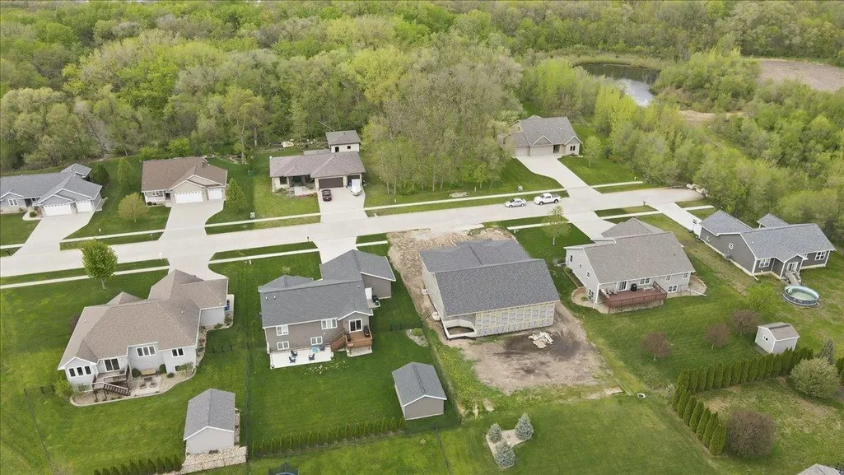
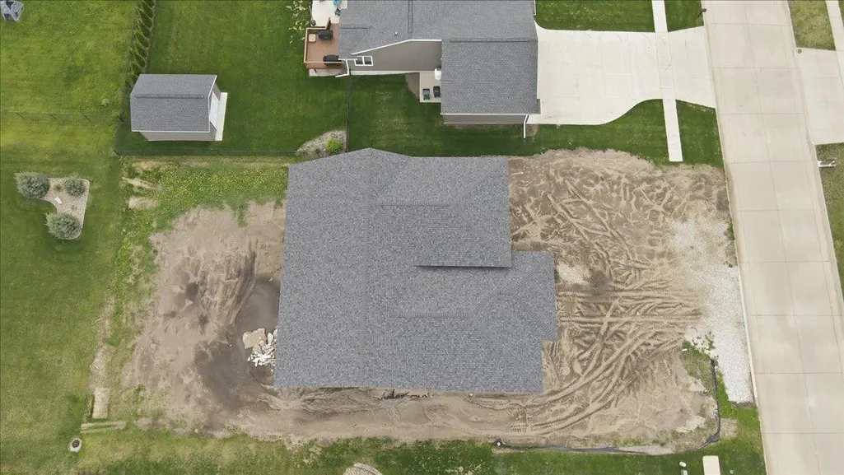
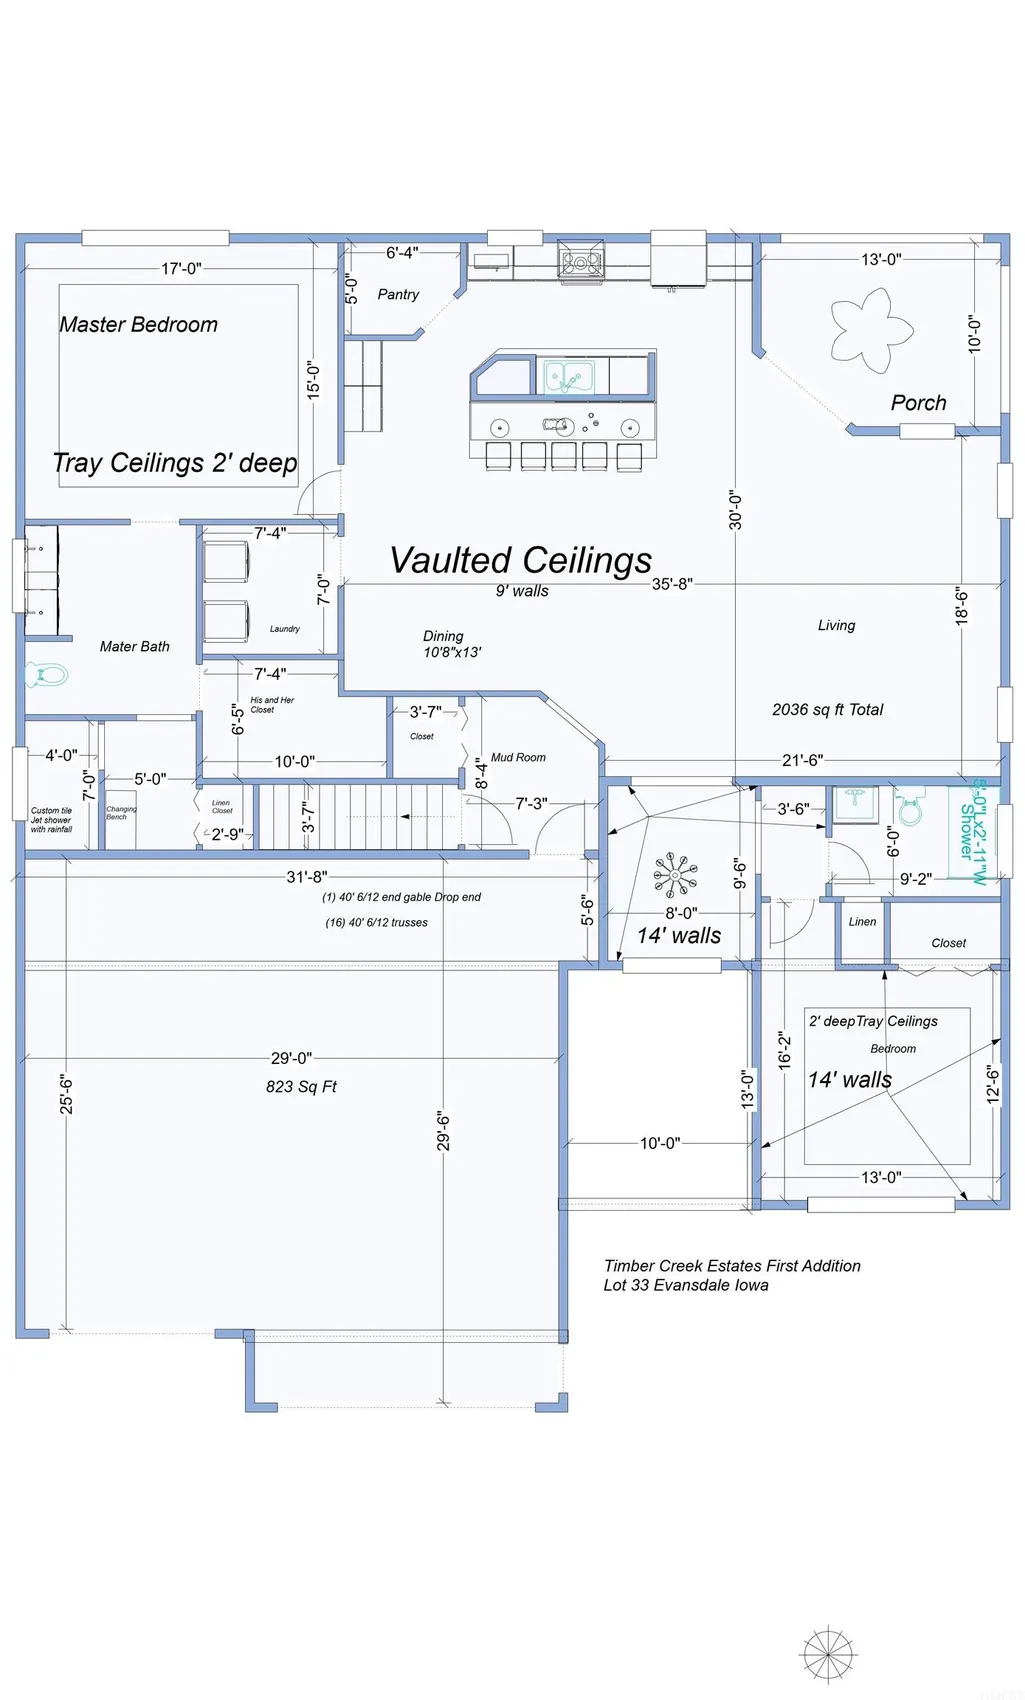
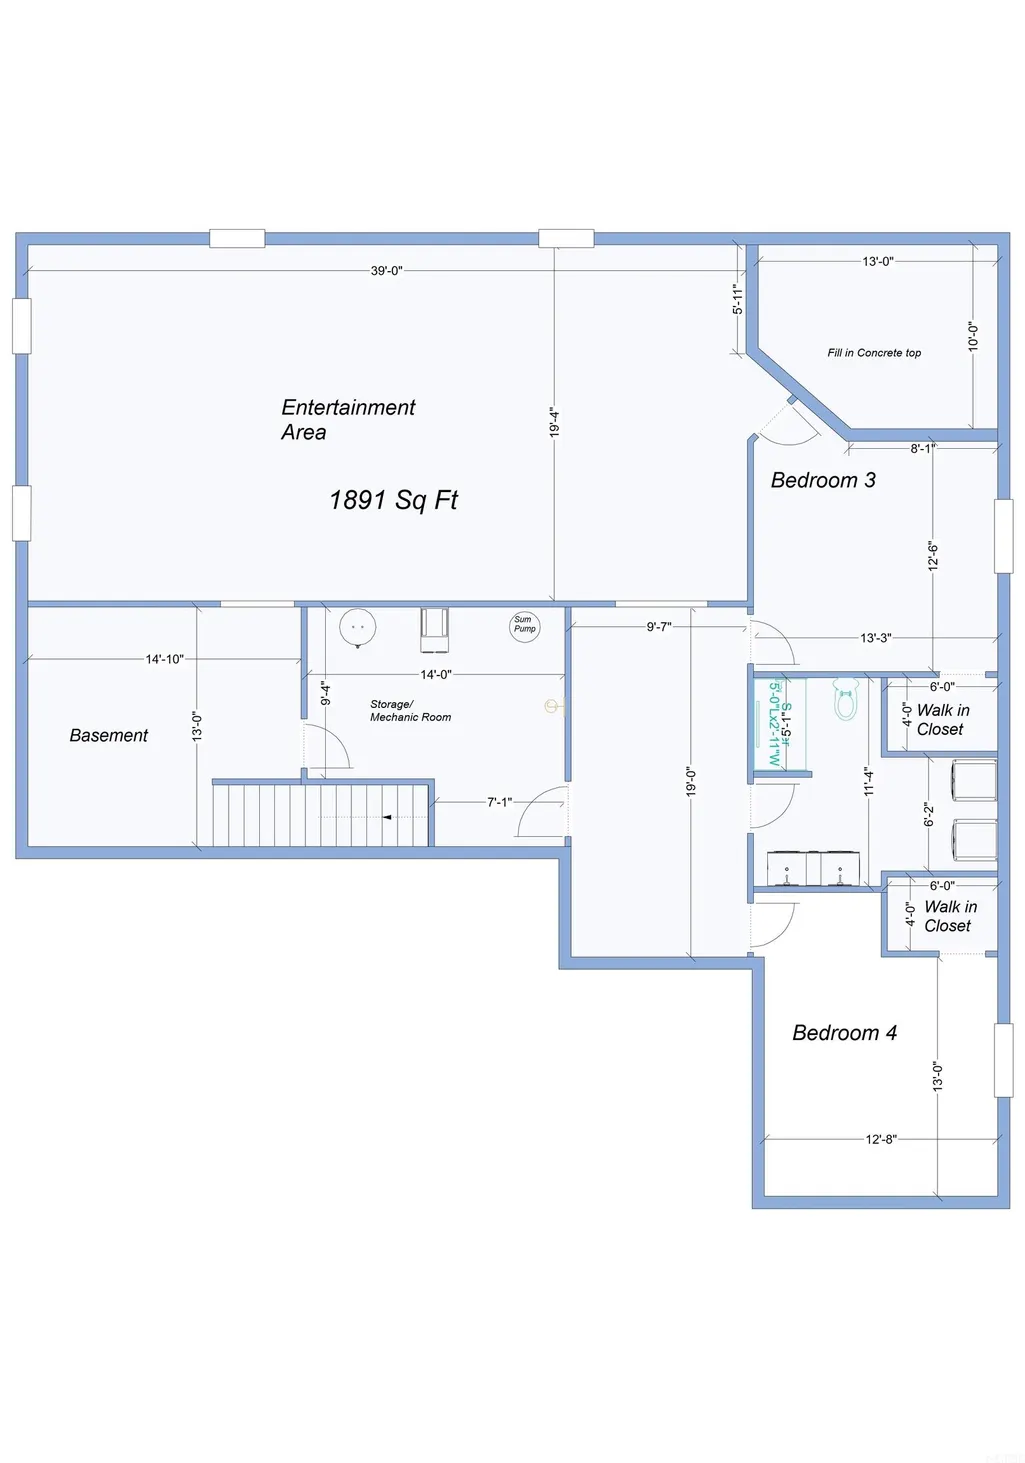
Welcome to this stunning new construction home in the desirable Timber Creek Estates in Evansdale, Iowa—where thoughtful design and high-end finishes come together in a spacious, functional layout. Offering over 2,000 sq ft on the main level, this home immediately impresses with soaring vaulted ceilings and an open-concept design that seamlessly connects the living, dining, and kitchen areas. The kitchen is truly the centerpiece, featuring a large island with seating, a walk-in pantry, and clear sightlines across the entire main living space—perfect for entertaining or everyday living. The private primary suite is tucked away on its own side of the home and offers a true retreat with tray ceilings, a spacious walk-in closet, and a custom bathroom complete with a tiled shower. Nearby, you’ll find convenient main floor laundry and a functional mudroom just off the oversized 3-stall garage. On the opposite side of the home, additional bedrooms feature impressive 14’ ceilings, generous closet space, and access to a full bathroom—providing comfort and privacy for family or guests. Step outside to enjoy the covered porch, ideal for relaxing evenings or hosting gatherings. The finished lower level expands your living space even further with nearly 1,900 sq ft, including a massive entertainment area, two additional bedrooms, walk-in closets, and a full bathroom—plus extra storage and mechanical space. With over 4,000 sq ft of living space, this home delivers the perfect blend of style, space, and functionality in a growing community known for its small-town charm and convenient access to the Cedar Valley. Reach out to discuss making this beautiful home yours!
| Elementary School | Middle School | High School |
|---|---|---|
| Poyner Elementary School | Bunger Middle School | East High |
| Price History | |
|---|---|
| 5/1/2026 | Listed $520,000 |
General Features
| Sewer | Public Sewer |
|---|---|
| Heating | Forced Air |
| Cooling | Central Air |
| Roof | Shingle |
| Appliances | Sump Pump |
| Zoning | U-1 |
| Construction Materials | Vinyl Siding |
| Year Built | 2025 |
| Property Subtype | Single Family Residence |
| Assoc Fee Paid Per | N/A |
| County | Black Hawk |
| Property Type | Residential |
| Full Baths | 3 |
| Status | ACTIVE |
| High School | East High |
| City | Evansdale |
| Lot Size Square Feet | 13600 |
| Carport Spaces | 3 |
| Elementary School | Poyner |
| Middle/Junior High School | Bunger |
| Additional Parcels Y/N | No |
| Builder Name | Tony Barker Construction |
Interior Features
| Interior Amenities | Ceiling-Specialty,Ceiling-Vaulted,Pantry |
|---|---|
| Basement | Concrete,Partially Finished |
| Fireplace Features | None |
| Laundry Features | 1st Floor |
| Total Bedrooms | 4 |
| Below Grade Finished Area | 1891 |
| Total Baths | 3 |
Exterior Features
| Parking Features | Attached Garage |
|---|---|
| Water Source | Public |
| Lot Dimensions | 85*160 |
| Lot Size Acres | 0.31 |
| Road Surface Type | Concrete |
| Road Frontage Type | Hard Surface Road |
Amenities
- Foreclosure
- Views
- Short Sale
- New Construction
- Adult 55+
- Lease To Own
- No HOA Fees
- Furnished
- Primary On Main
- Air Conditioning
- Seller Finance
- Green
- Fixer Upper
- Horse
- Golf
- Fireplace
- Deck
- Garage
- Basement
- Pool
Property vs Single Family Average in 50707
Price
Year Built
Visits


