
Address
301 W Main Street, Riceville, IA
Price
$ 359,900
Property Attributes
- MLS#20255784
- TypeSingle Family
- Listing Status ACTIVE
- CountyMITCHELL
- CityRiceville
- AreaMitchell
- Zip50466
- StyleContemporary
- Year Built2012
- Taxes$ 3096
- Price$ 359,900
- Bedrooms4
- Full Bathrooms2
- Half Bathrooms0
- Sqr Footage1979
- Lot Size0.3 Acres
Data Source:
Listings courtesy of Northeast Iowa Regional Board of REALTORS® as distributed by MLS GRID
Property Description
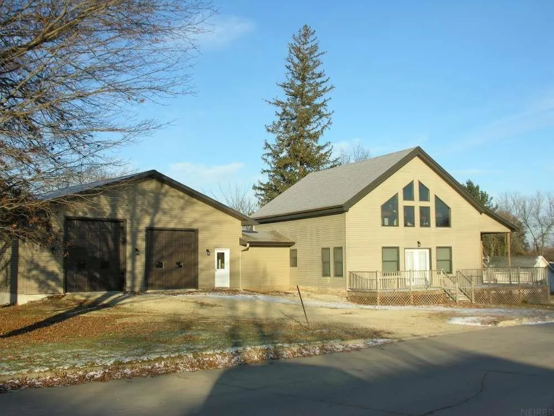
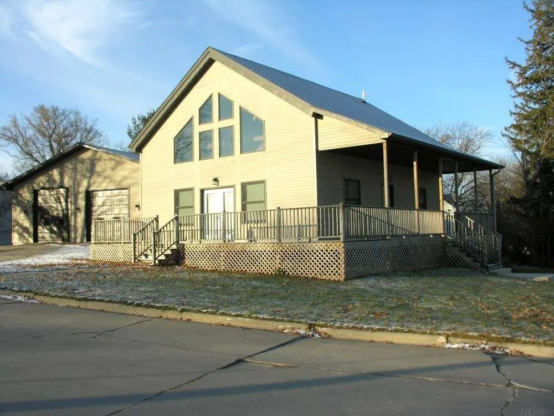
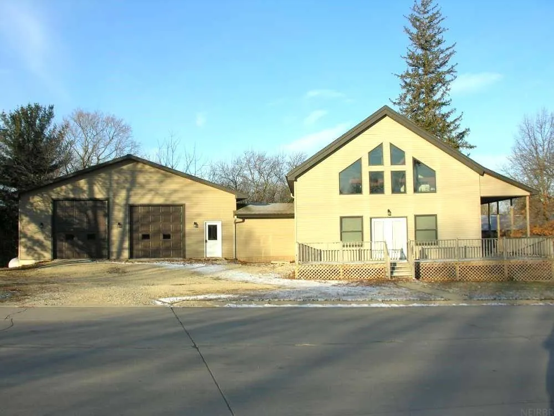
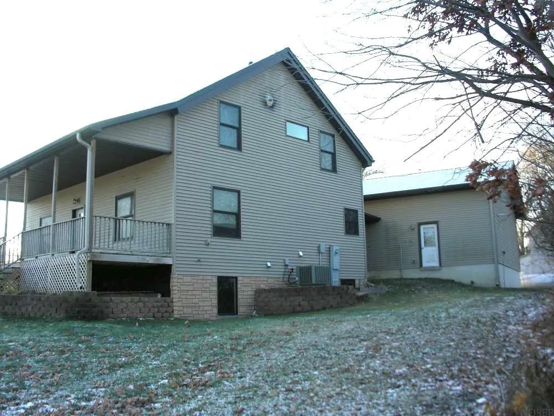
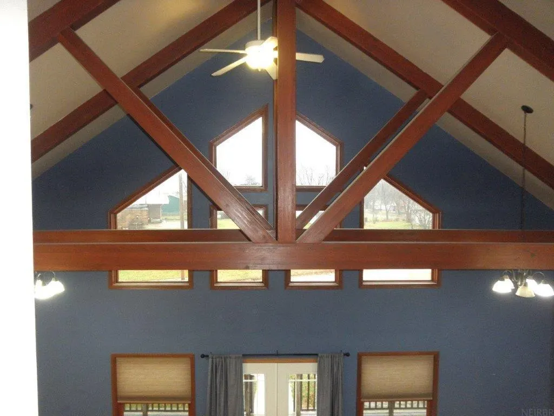
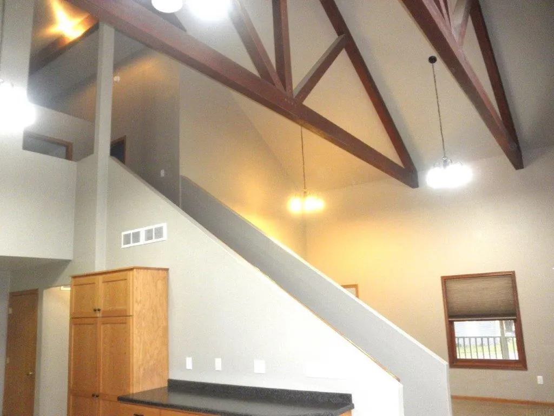
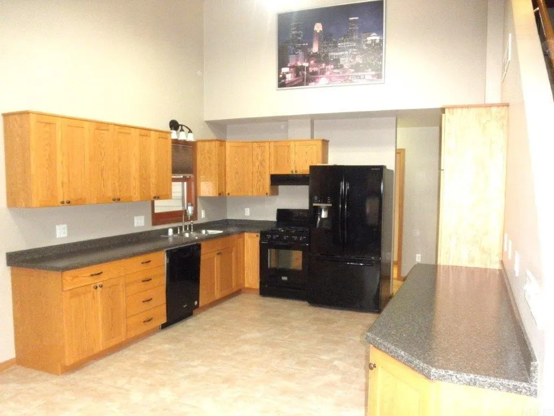
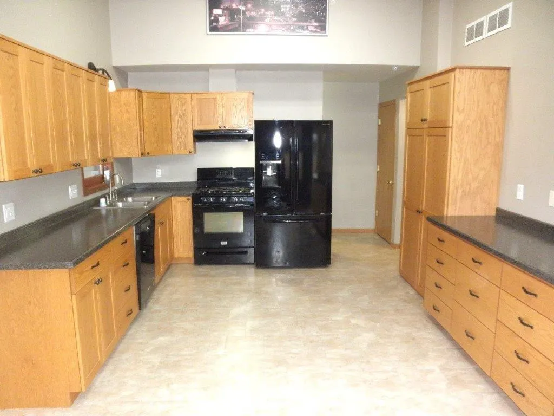
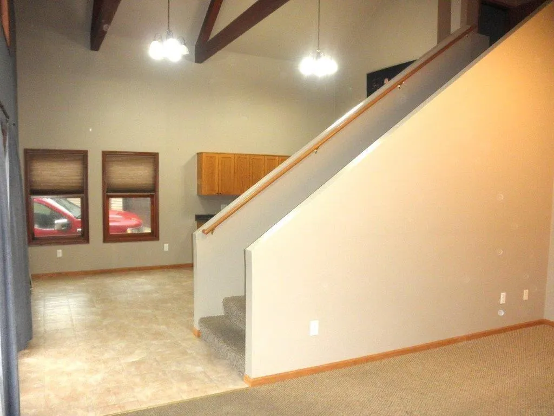
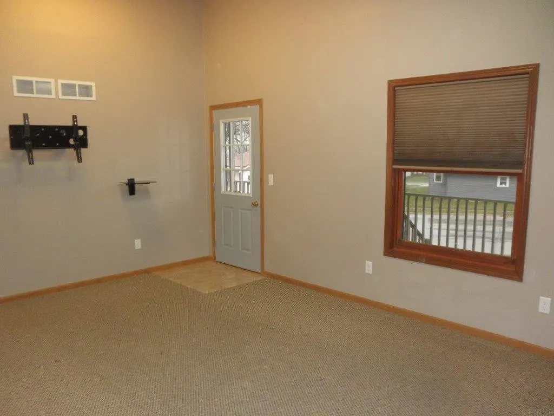
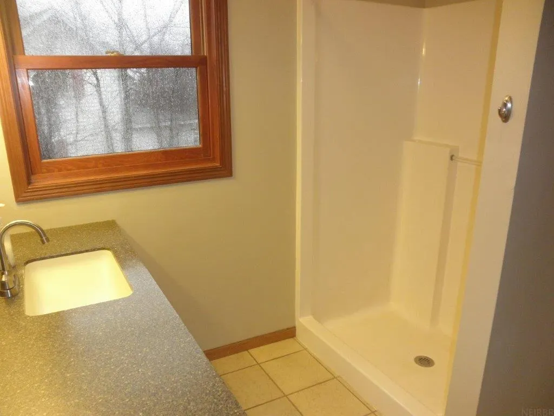
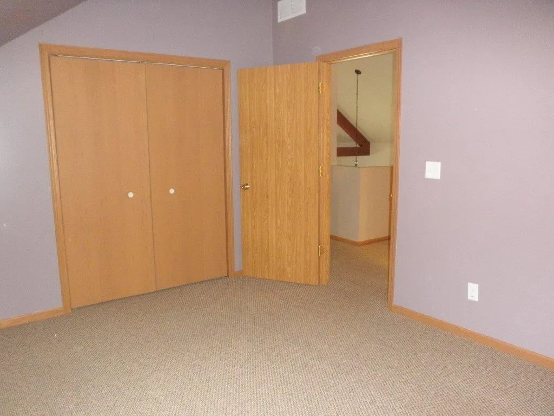
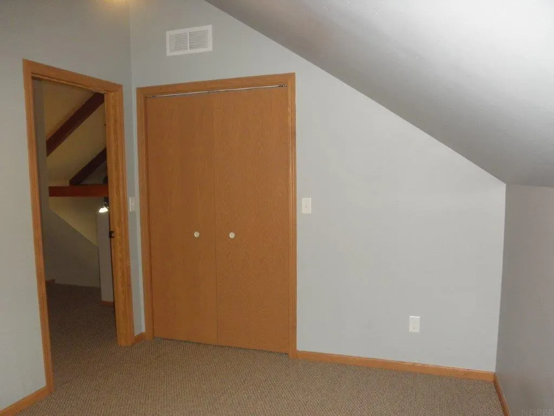
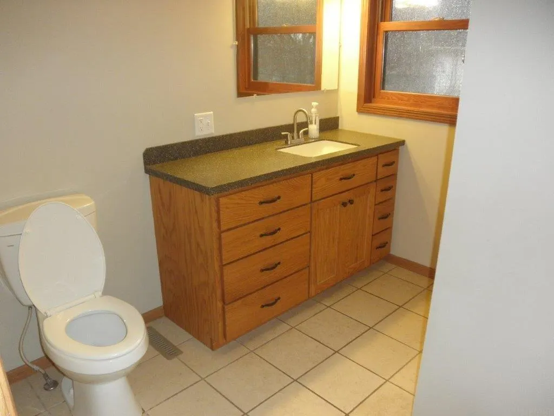
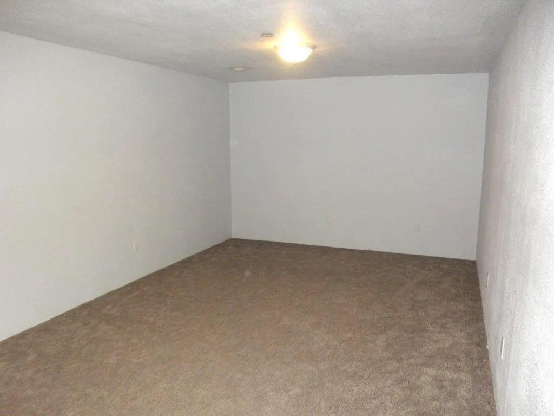
Zero-entry, handicapped accessible four bedroom two bath with 30'x40' insulated and heated garage with oversized doors. Superinsulated home with floor heat, C.A., main-floor laundry, custom oak cabinetry, solid-core doors, and appliances are included. There are 592 square feet of covered wrap-around deck, permanent siding, and some basement finish. Contact agent for your private viewing to make this one-owner property your next HOME!
| Elementary School | Middle School | High School |
|---|---|---|
| Riceville Elementary School | Riceville Middle School | Riceville High School |
| Price History | |
|---|---|
| 12/2/2025 | Listed $359,900 |
General Features
| Sewer | Public Sewer |
|---|---|
| Heating | Electric,Forced Air,In Floor Heat,Propane |
| Cooling | Ceiling Fan(s),Central Air |
| Roof | Shingle,Asphalt |
| Appliances | Dishwasher,Dryer,Electric Air Filter,Free-Standing Range,Sump Pump,Refrigerator,Vented Exhaust Fan,Electric Water Heater |
| Zoning | R-1 |
| Construction Materials | Vinyl Siding |
| Year Built | 2012 |
| Property Subtype | Single Family Residence |
| Assoc Fee Paid Per | N/A |
| County | Mitchell |
| Property Type | Residential |
| Full Baths | 2 |
| Status | ACTIVE |
| High School | Riceville |
| City | Riceville |
| Lot Size Square Feet | 13068 |
| Carport Spaces | 3 |
| Elementary School | Riceville |
| Tax Annual Amount | 3096 |
| Middle/Junior High School | Riceville |
| Additional Parcels Y/N | No |
| Tax Assessed Value | 256190 |
Interior Features
| Interior Amenities | Beamed Ceilings,Cathedral Ceiling(s),Vaulted Ceiling(s),Ceiling Fan(s),Ceiling Fan/Light,Pantry |
|---|---|
| Basement | Entrance-Inside,Floor Drain,Wood,Partially Finished |
| Fireplace Features | None |
| Laundry Features | 1st Floor |
| Total Bedrooms | 4 |
| Below Grade Finished Area | 4674 |
| Total Baths | 2 |
Exterior Features
| Exterior Amenities | Deck-Wrap Around |
|---|---|
| Parking Features | 3 or More Stalls,Attached Garage,Garage Door Opener,Heated Garage,Oversized,Workshop in Garage |
| Lot Features | Landscaped,Corner Lot |
| Water Source | Public |
| Lot Dimensions | 132'x99' |
| Lot Size Acres | 0.3 |
| Road Surface Type | Crushed Rock |
| Road Frontage Type | Hard Surface Road,Paved Road |
Amenities
- Foreclosure
- Views
- Short Sale
- New Construction
- Adult 55+
- Lease To Own
- No HOA Fees
- Furnished
- Primary On Main
- Air Conditioning
- Seller Finance
- Green
- Fixer Upper
- Horse
- Golf
- Fireplace
- Deck
- Garage
- Basement
- Pool
Property vs Single Family Average in 50466
Price
Taxes
Year Built
Visits


